
460 Santa Ana AvenueNewport Beach, CA 92663
Due to the health concerns created by Coronavirus we are offering personal 1-1 online video walkthough tours where possible.
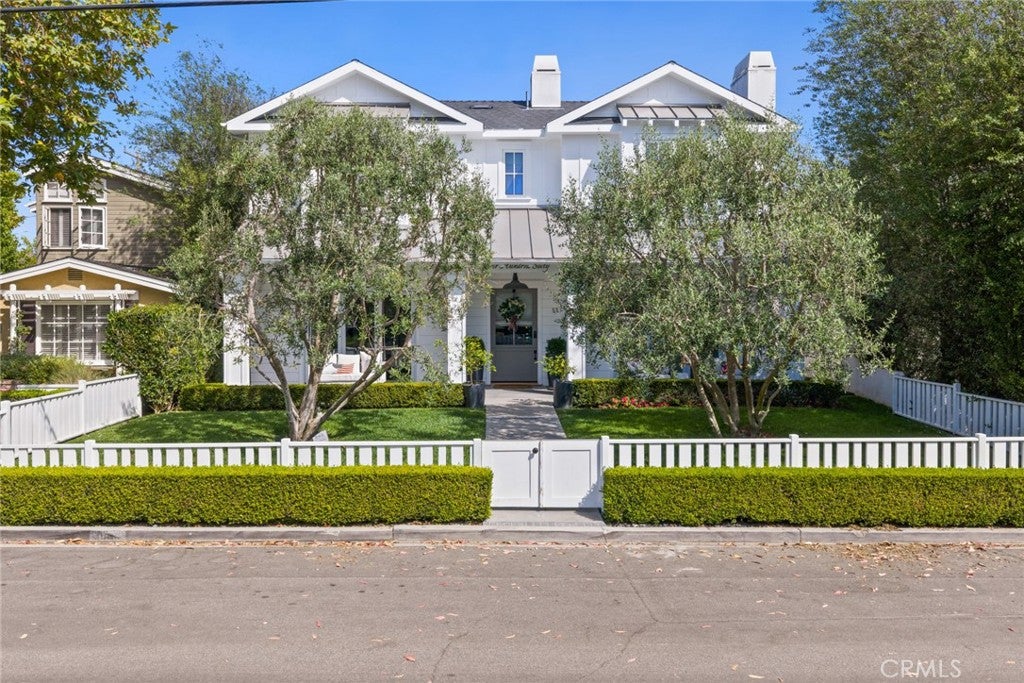
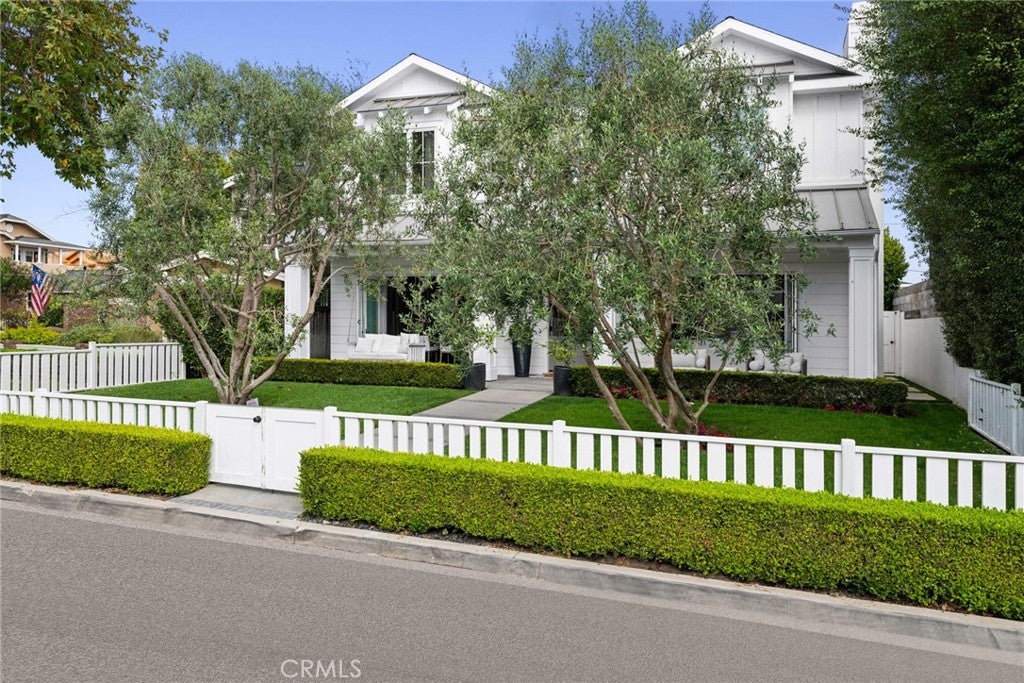
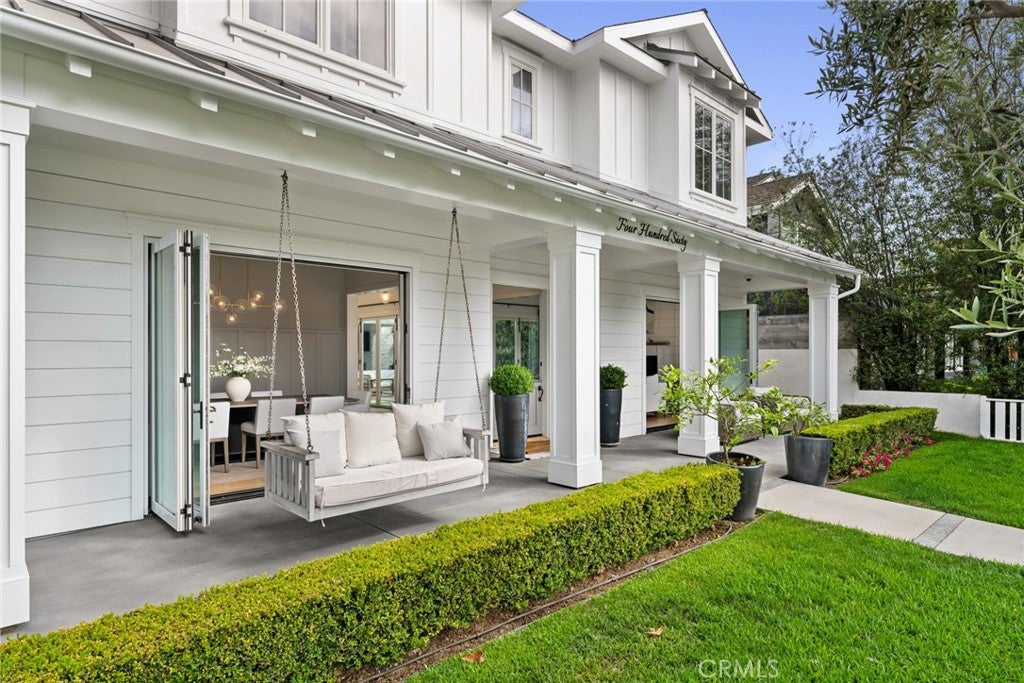
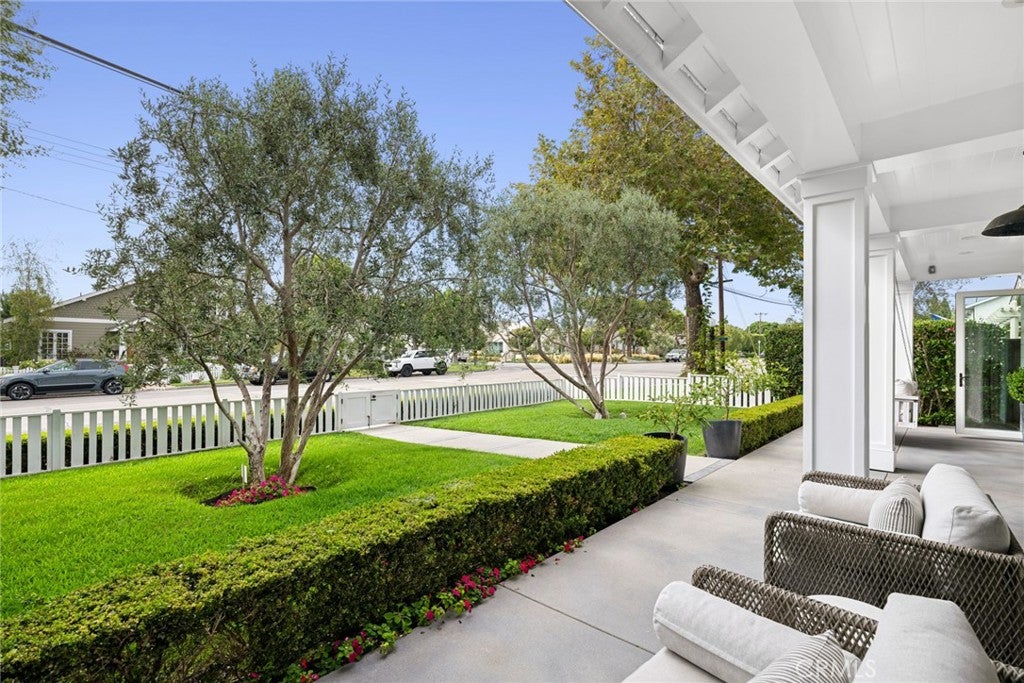
Crafted by renowned local builder Graystone Custom Builders and thoughtfully enhanced beyond the builder's original specifications, this exceptional Newport Heights residence blends timeless architecture with modern coastal luxury. Set behind a charming white picket fence on one of the neighborhood's most coveted streets, the home features four en-suite bedrooms, a private executive office, an upstairs bonus room, and an open-concept floor plan designed for effortless living and entertaining. Walls of disappearing bifold doors create seamless indoor-outdoor living, opening to beautifully landscaped entertaining spaces. Refined finishes include extensive marble, wide-plank hardwood flooring, shiplap accents, soaring ceilings, designer lighting, custom millwork, and multiple fireplaces. The chef's kitchen showcases custom cabinetry, Virginia Mist granite countertops, a Calacatta marble island with farmhouse sink, Thermador professional appliances, a six-burner range, built-in wine refrigerator, and a butler's pantry. The family room opens directly to the covered loggia, creating the perfect setting for year-round entertaining. The primary suite features a fireplace, oversized walk-in closet, and spa-inspired bath with dual vanities, a freestanding soaking tub, and oversized walk-in shower. Upstairs, a generous bonus room separates three additional en-suite bedrooms. Outdoor spaces include a beautifully landscaped front yard and a private courtyard centered around an oversized spa with waterfall features. The three-car garage offers epoxy flooring, custom storage, and a 220V EV charging outlet. Additional amenities include a climate-controlled 288-bottle wine cellar, Control4 smart home system, whole-home audio, security, central vacuum, whole-house water filtration, outdoor landscape lighting, and two laundry areas. Ideally located moments from Newport Harbor, Pacific Coast Highway, Cliff Drive Park, award-winning schools, beaches, 17th Street, and Lido Marina Village, this exceptional home offers a rare opportunity to enjoy luxury living in one of Newport Beach's most desirable neighborhoods.
| a week ago | Listing first seen on site | |
| a week ago | Listing updated with changes from the MLS® |

This information is for your personal, non-commercial use and may not be used for any purpose other than to identify prospective properties you may be interested in purchasing. The display of MLS data is usually deemed reliable but is NOT guaranteed accurate by the MLS. Buyers are responsible for verifying the accuracy of all information and should investigate the data themselves or retain appropriate professionals. Information from sources other than the Listing Agent may have been included in the MLS data. Unless otherwise specified in writing, the Broker/Agent has not and will not verify any information obtained from other sources. The Broker/Agent providing the information contained herein may or may not have been the Listing and/or Selling Agent.
Did you know? You can invite friends and family to your search. They can join your search, rate and discuss listings with you.